Laser Tag Arena Planning: Layout, Zones and Project Steps

Guide updated · 15 October 2026
A useful laser tag arena starts with the way the club will operate: who plays, how groups arrive, where equipment is prepared and how the game flows. Design the playing field and the supporting areas as one project.
Write a project brief first
Indoor and outdoor projects need different site checks. An indoor venue starts with the usable building layout, access, facilities and the conditions of the lease. An outdoor project starts with permission to use the land, field boundaries, terrain and access for people and equipment.
- Audience: children's groups, family sessions, adult team games or a mixture.
- Capacity: players in one session, waiting guests and staff.
- Operating format: booking length, briefing, changeover and equipment return.
- Site: measured dimensions, columns, doors, services and areas excluded from play.
- Equipment: player sets, field objectives, control software, charging and storage.
- Budget: construction, theming, equipment and the cost of getting the venue ready to operate.
Keep the business plan and the arena plan connected. A larger maze is useful only when the club can fill and operate it. Use the laser tag business guide for the broader launch decisions.
Separate play from preparation
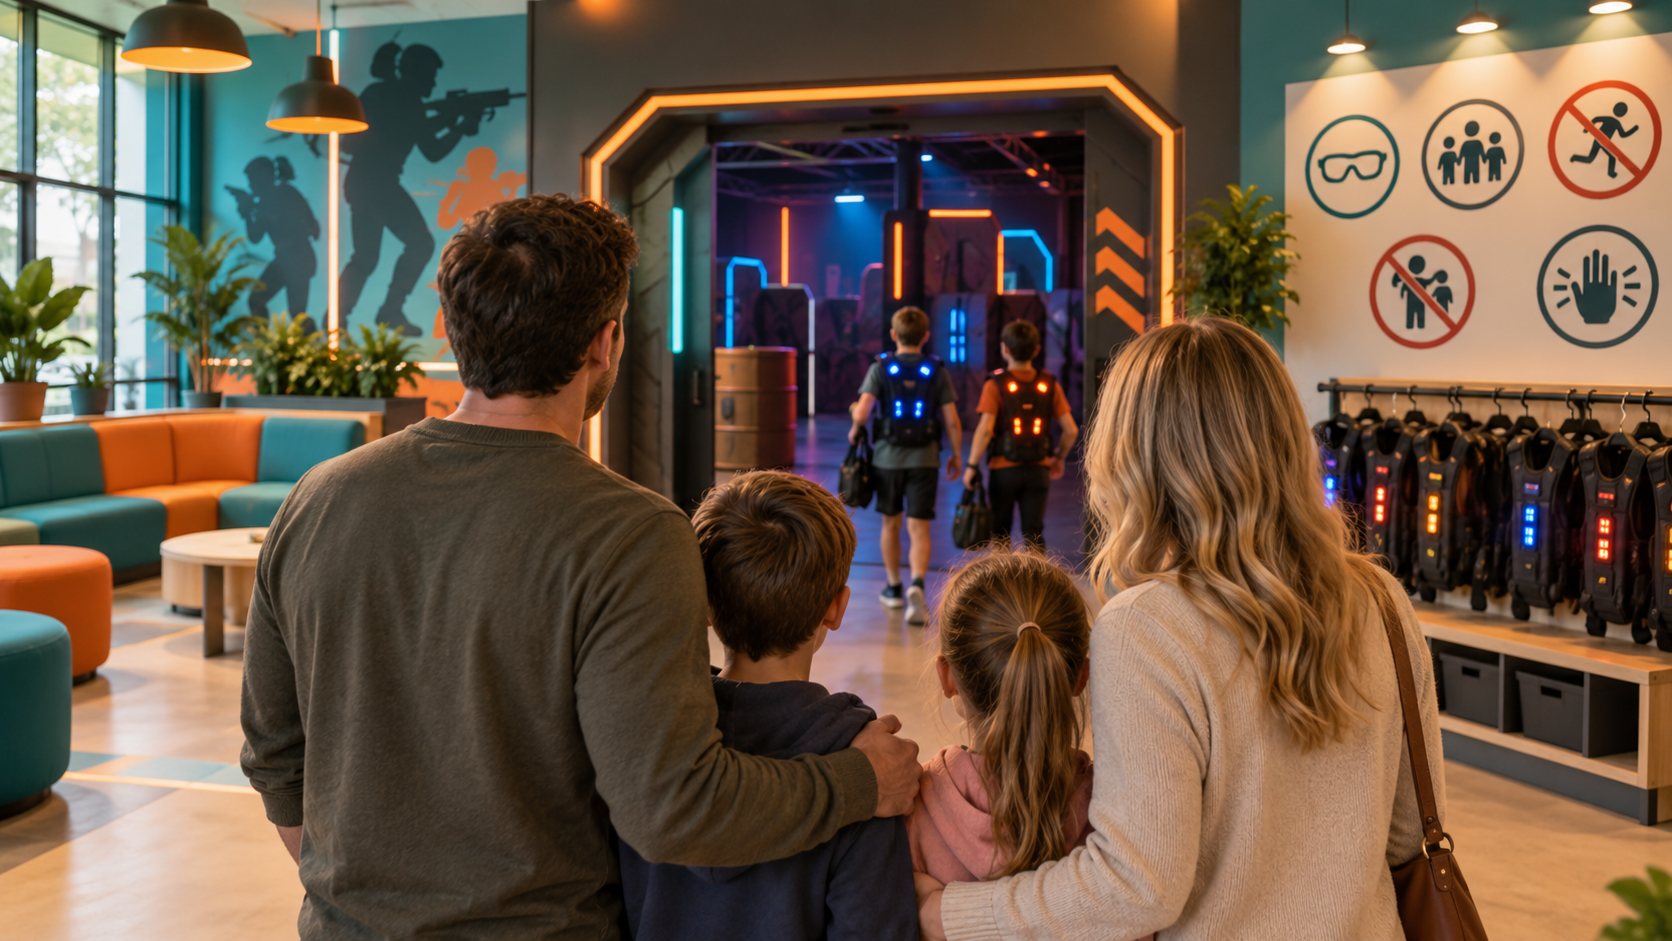
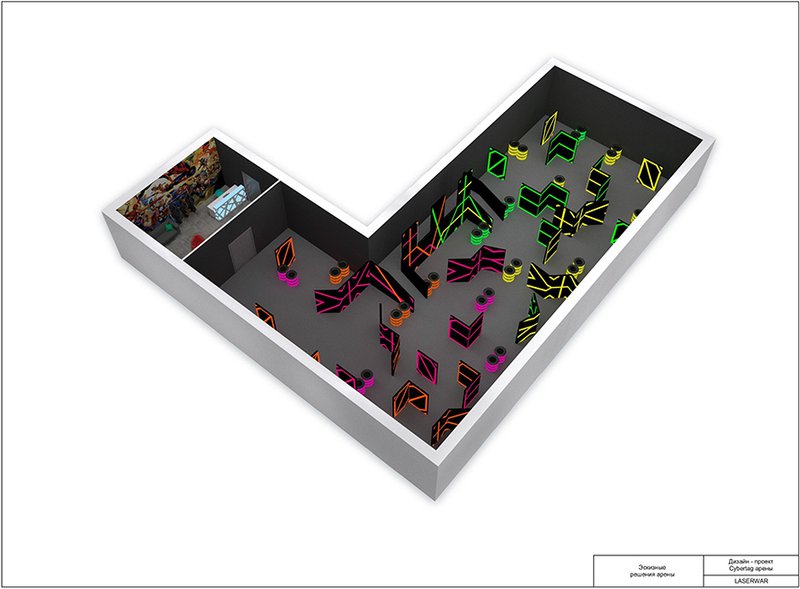
The playing area is one part of the venue. Guests need a clear route from arrival to briefing and equipment fitting, then into the game and back to the return and results area. Equipment storage and charging also need dedicated working space.
| Zone | Purpose | What to check |
|---|---|---|
| Reception and waiting | Arrival, booking and a clear starting point | Queue space, seating and access to facilities |
| Briefing and fitting | Explain the rules and issue equipment | Capacity, visibility and room to fit sensors |
| Playing area | Run the chosen games | Routes, cover, sightlines and instructor access |
| Return and results | Collect equipment and complete the session | Separation from the next group and the results workflow |
| Storage and service | Charging, cleaning and equipment checks | Compatible charging, storage conditions and access for staff |
There is no single player-per-square-metre rule that describes every arena. The usable area, shape, obstacles, game format and applicable building requirements all affect capacity. Agree the target capacity for your actual plan.
Create choices inside the playing field
A good field gives players meaningful route choices and more than one way to approach an objective. Avoid a layout in which one protected position controls the whole game. Check both team starting areas and walk the routes from a player's perspective.
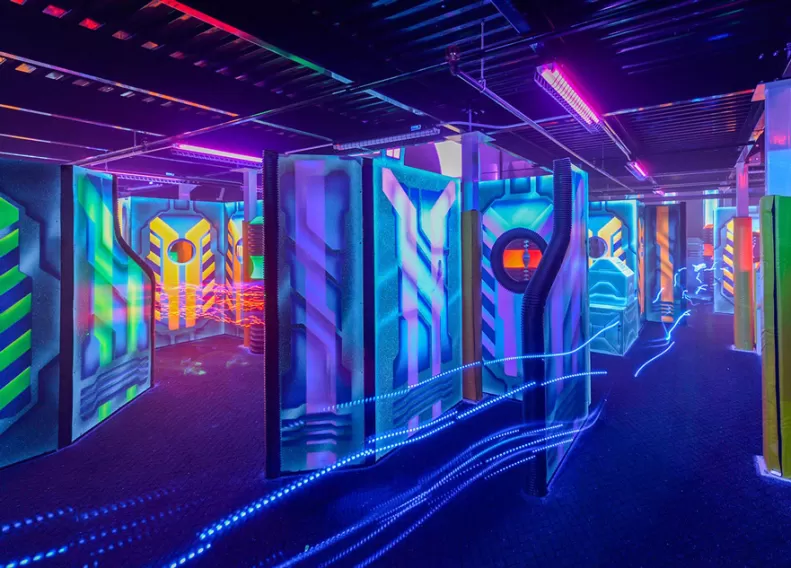
Test visibility at the positions players will use, including around corners and behind cover. Choose objectives that suit the intended scenarios, then check how the instructor can observe or stop the session.
Use stable, purpose-appropriate structures. The floor, obstacle edges, lighting and movement routes should be assessed together. Outdoor fields also need a plan for ground conditions, weather and access; an abandoned building does not become suitable simply because it offers cover.
Lighting, sound and theming can make the venue memorable. Plan these alongside maintenance access and the requirements of the premises. Effects such as fog should be discussed with the relevant building and equipment specialists before installation.
Build and test in stages
- Survey the site. Record dimensions, doors, columns, access and services. Photograph the spaces used by guests and staff.
- Develop the concept. Agree the player journey, venue zones, game format and theme.
- Check the plan. Coordinate the project with the premises requirements and the professionals responsible for the building work.
- Prepare the fit-out. Plan surfaces, obstacles, lighting, services and equipment locations.
- Test the complete game. Configure player equipment and objectives, walk the routes and rehearse the briefing and changeover.
- Train the team. Give instructors a repeatable routine for opening, games, cleaning and equipment checks.
Budget for the complete opening
Separate the equipment quote from the building and operating budgets. Fit-out, theme elements, electrical work, facilities, signage, software setup and training can have different suppliers and schedules.
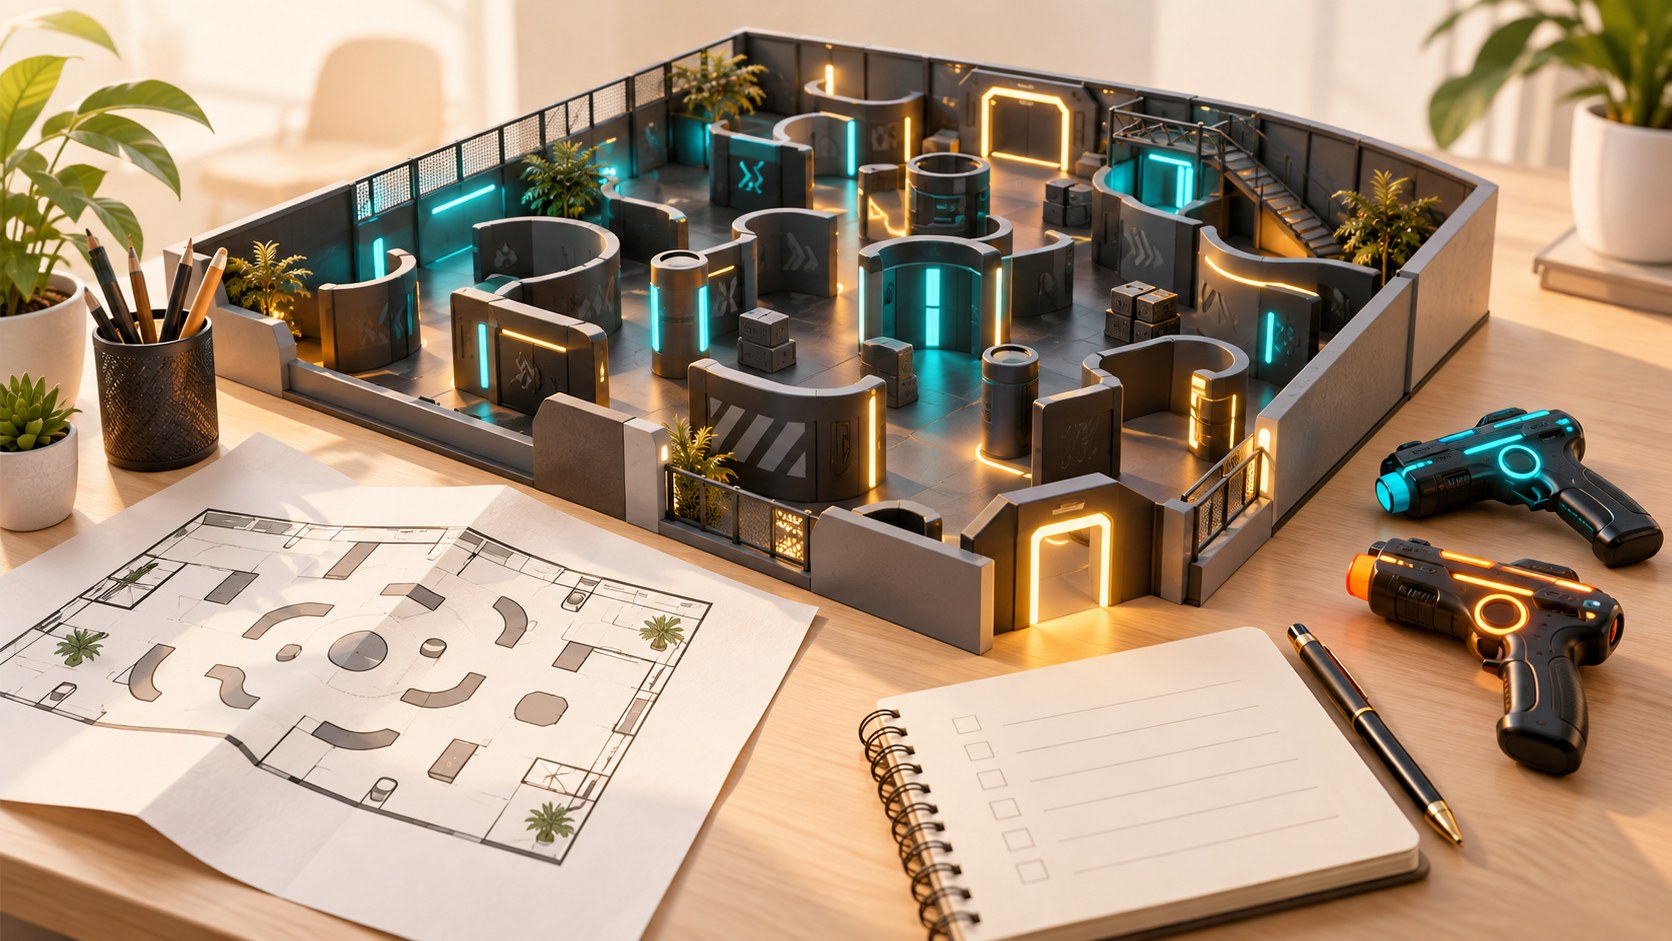
Ask what the proposal includes, which assumptions it uses and which decisions remain with the venue owner. A concept drawing and a construction-ready project are different deliverables; confirm the required level of detail.
What should be checked before opening?
Rehearse a full session with a representative group: arrival, briefing, fitting, play, return and results. Record where queues appear, how long changeovers take and whether staff can resolve equipment issues without stopping the next booking.
Use the equipment checklist before every shift and the operating instructions to prepare the equipment routine.
Historical note: commercial arena laser tag existed before 2001. The Laser Tag Museum's Photon collection documents the first Photon centre in 1984.


